PROJECTS · 2018
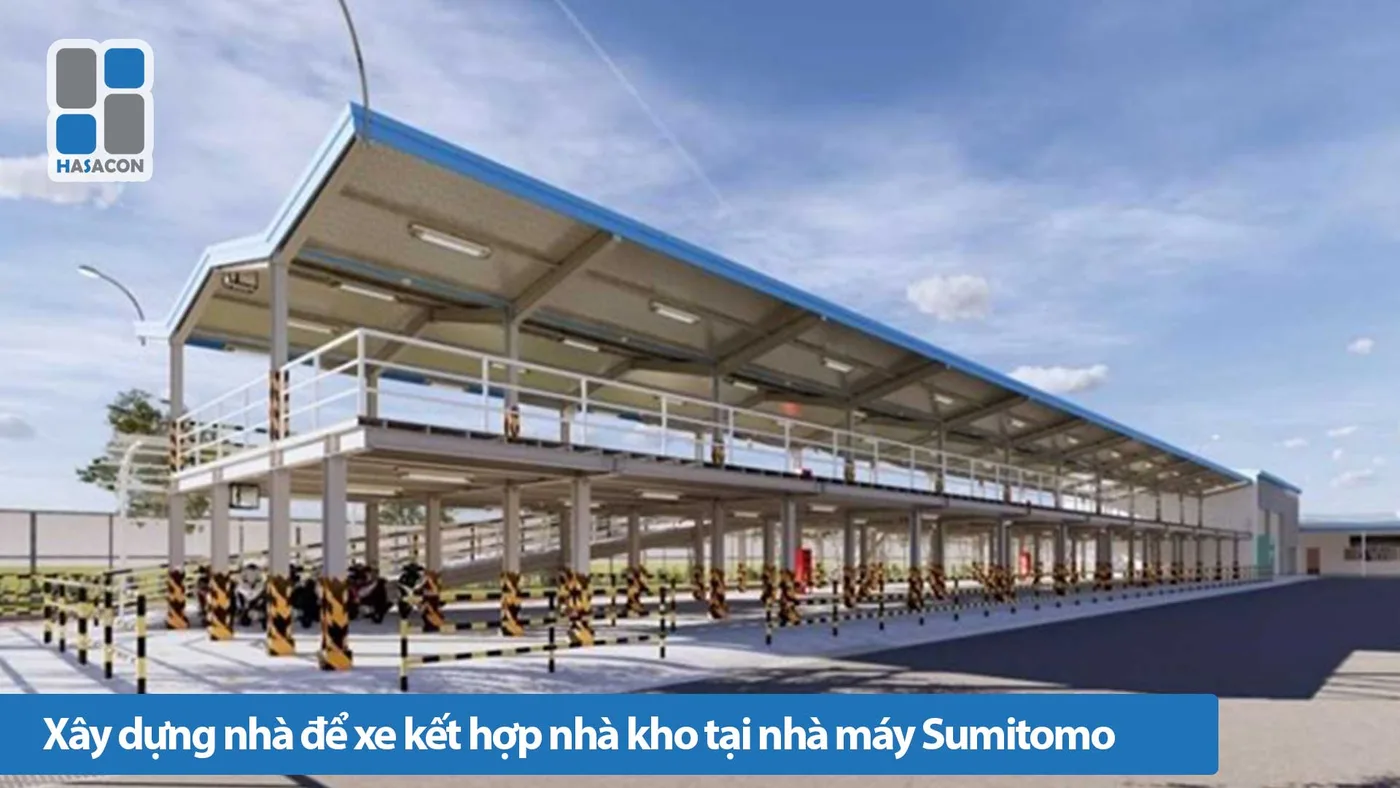
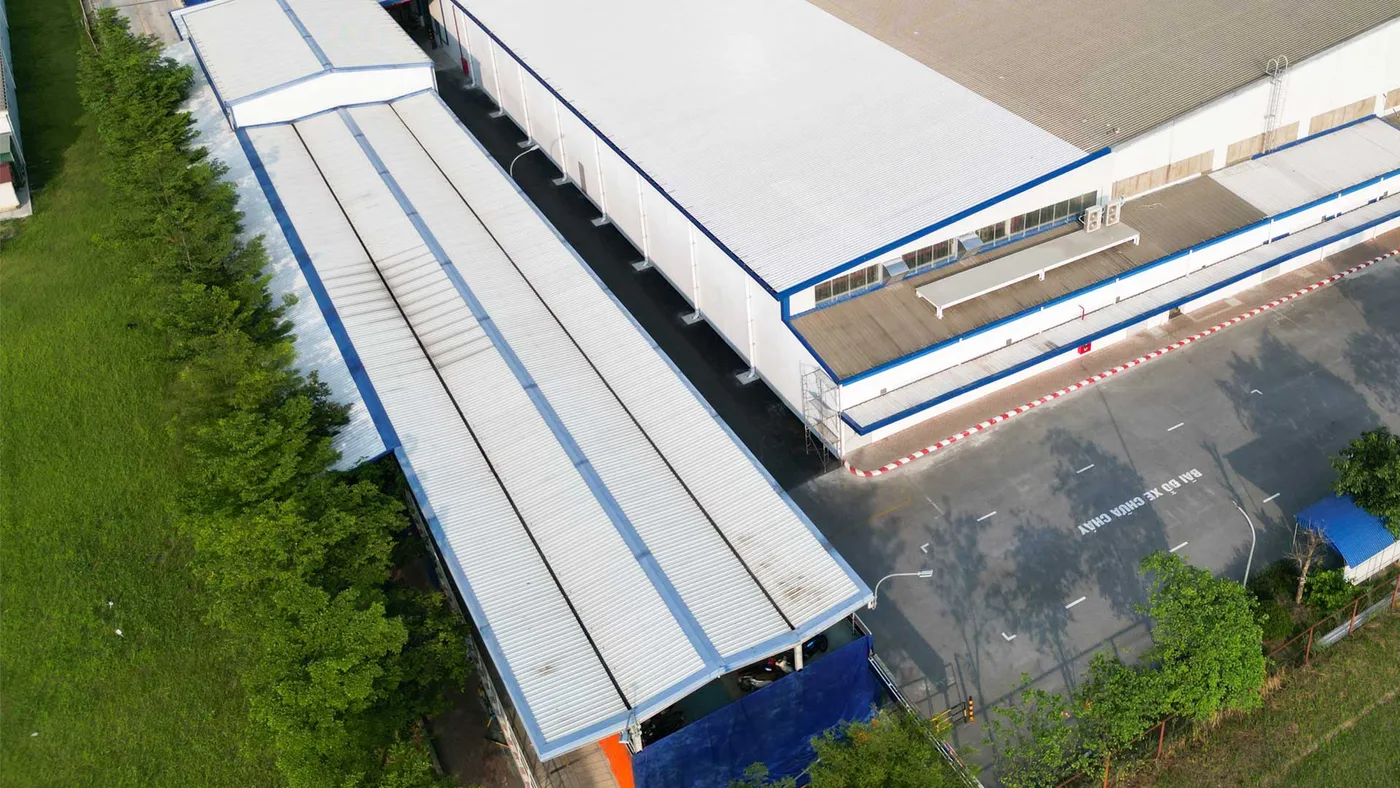
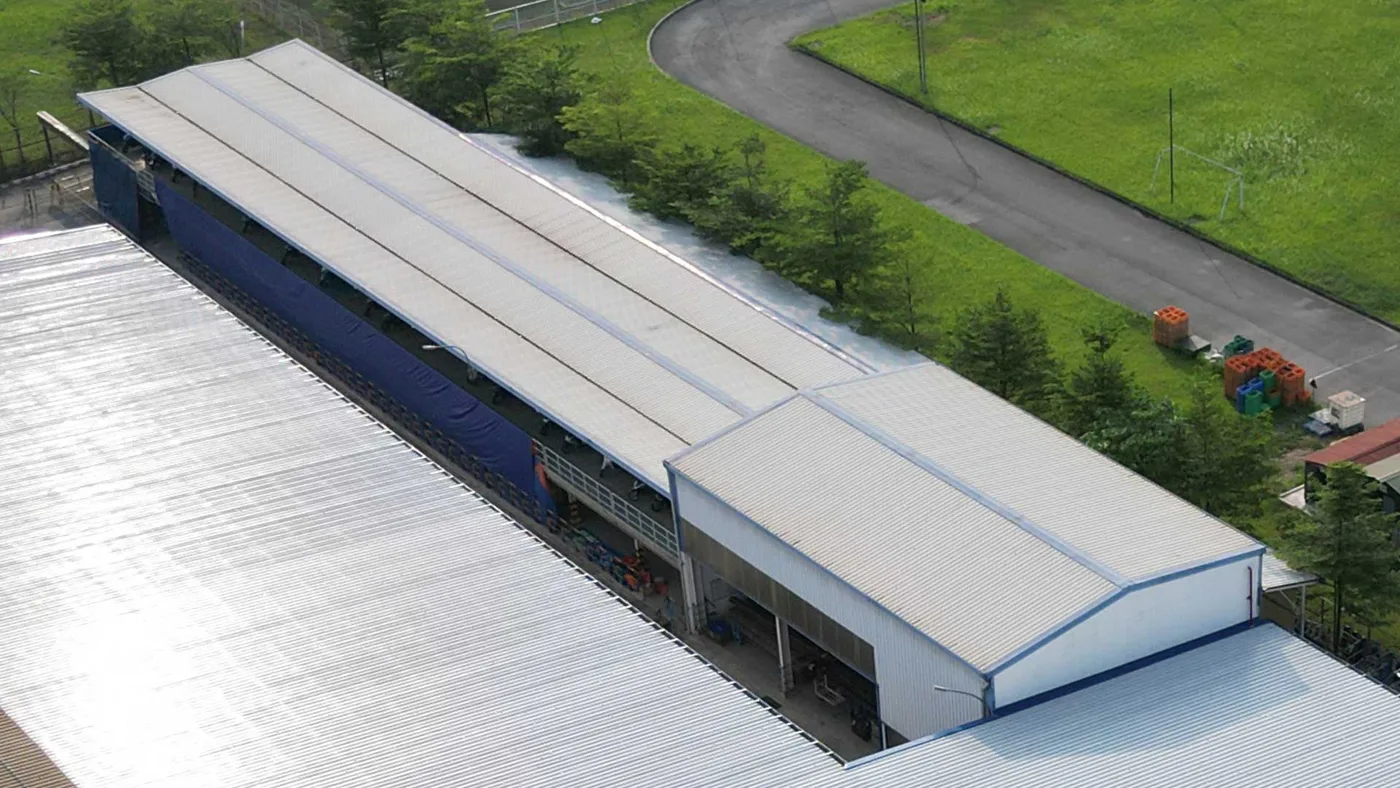
Parking building and warehouse at Sumitomo Heavy Industries
- Service
- Construction
- Location
- Sumitomo Heavy Industries plant, Thang Long IP, Hanoi
- Area
- 2410 m²
- Year
- 2018
- Handover
- Đã hoàn thành
The challenge
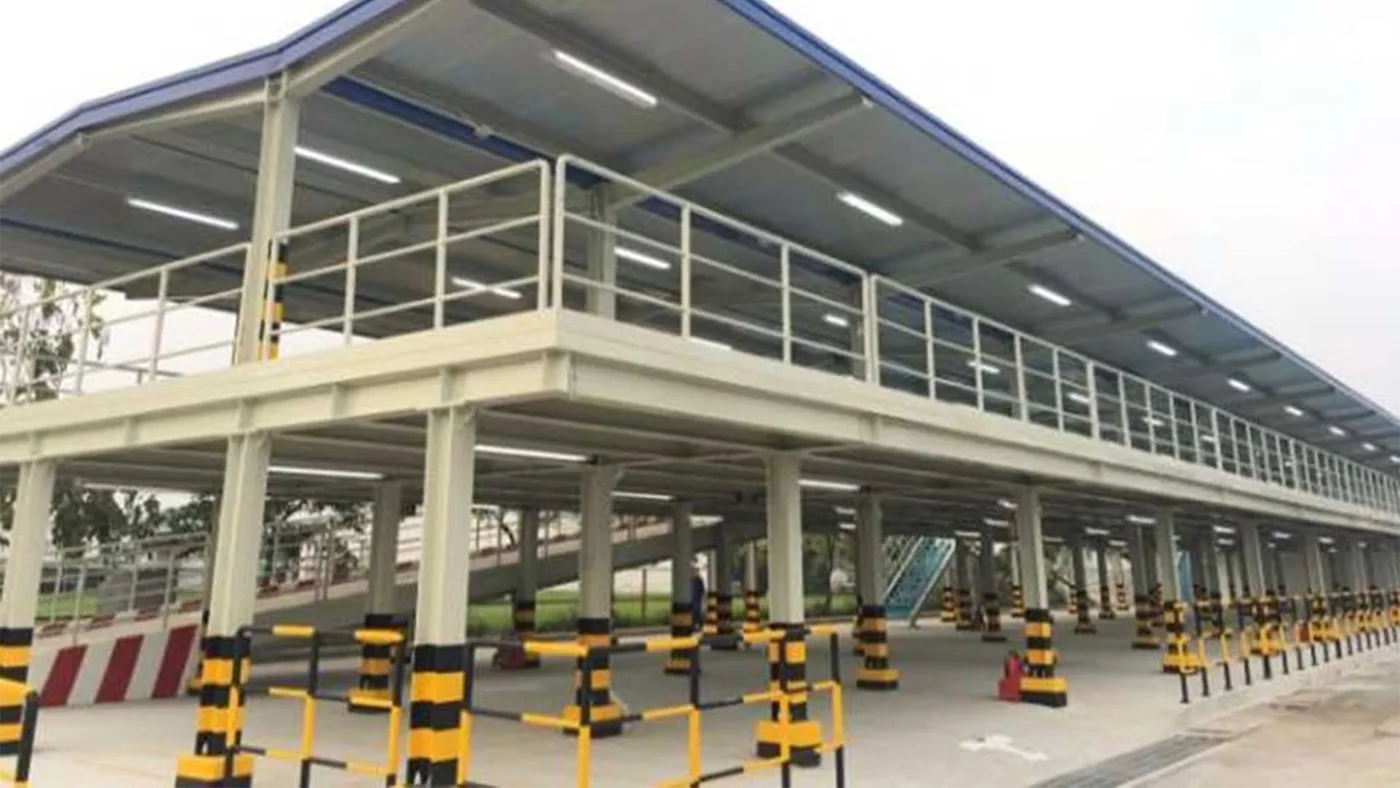
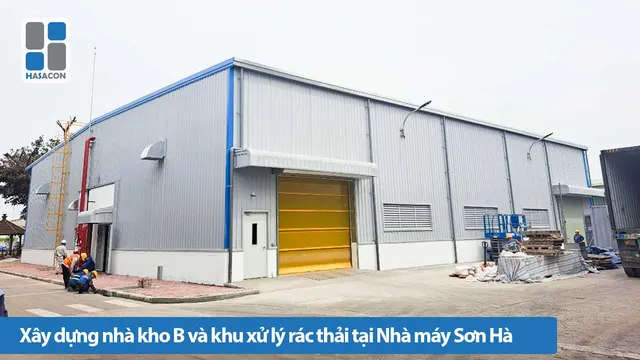
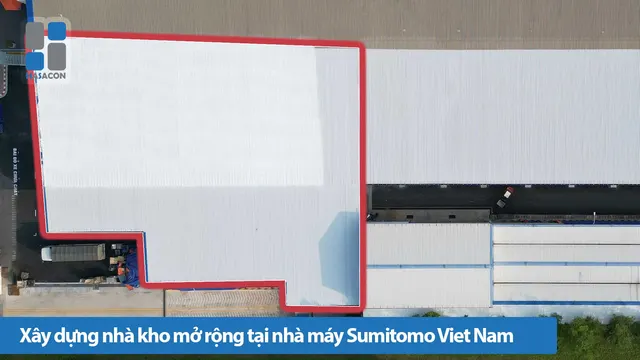
Inside the Sumitomo plant campus, the project created centralised parking for staff — reducing the footprint used for parking and centralising vehicle management — plus warehouse space for post-production recyclable materials and raw material storage, all delivered safely and on schedule.
Hasacon's solution
Hasacon worked with plant management to align requirements and agree a fitting execution plan — protecting safety and the construction schedule.
Delivered result
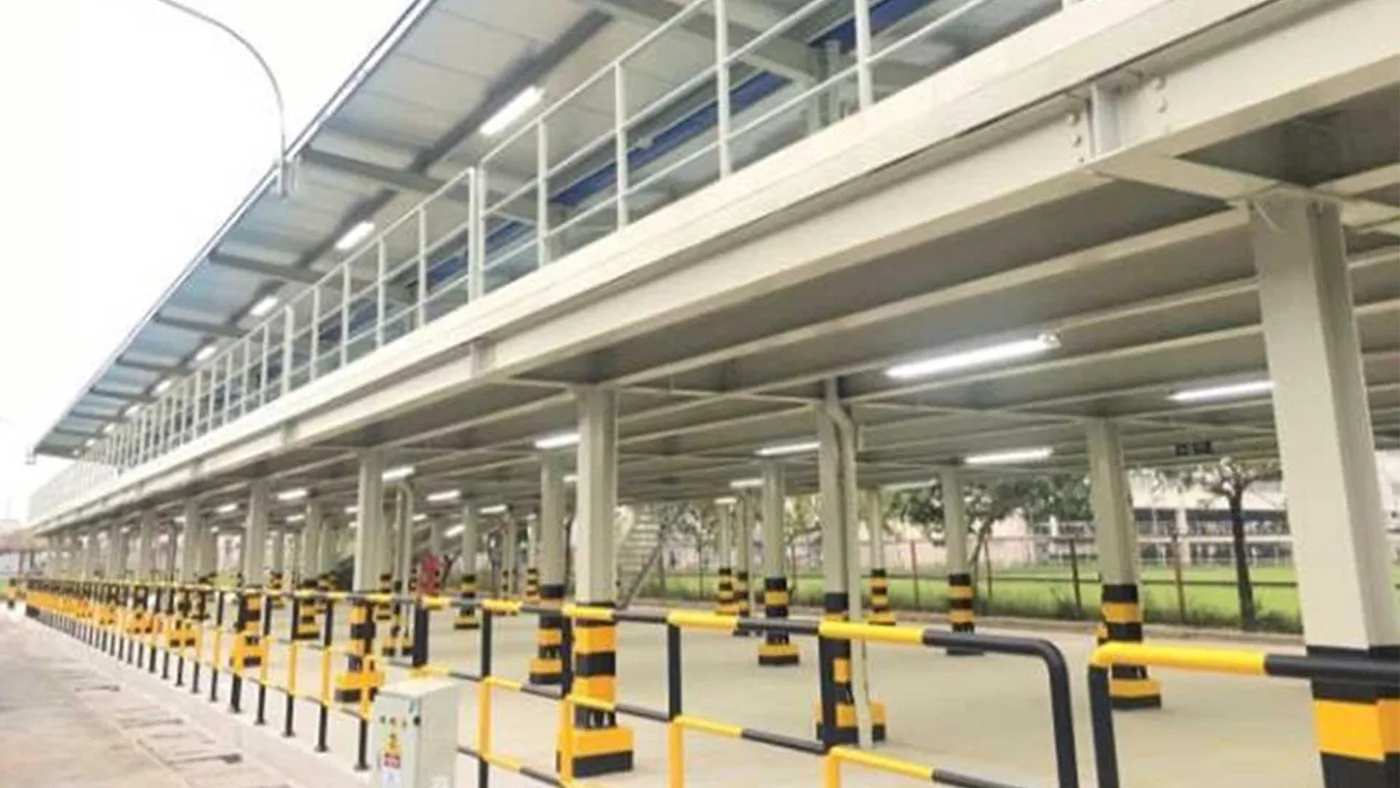
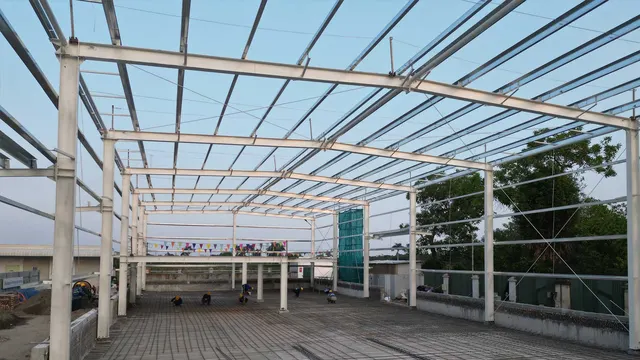
Delivered a two-storey parking building combined with a warehouse, safe throughout construction. Staff now have spacious covered parking; the two-storey design multiplies capacity, absorbing future growth in vehicle numbers.
Process
- Overall site survey
- Preliminary data and sketches
- Design & simulation
- Design suitability review
- Design adjustments
- Final design approval
- Start construction
- Execute work items to schedule
- Install fire-safety (PCCC) systems
- Inspection and acceptance
- Handover and final transfer
Project photos