SERVICES
Architectural design
Design of warehouses, steel-frame and pre-engineered buildings. Detailed structural, technical and planning drawings that eliminate problems before construction begins.
When Hasacon takes on a project, we study the client's requirements and draft the design from the information provided. Our experienced team produces structural drawings, technical drawings and site planning; depending on the project, drawings are based on direct surveys of the location, terrain and the owner's requirements.
With deep expertise built through training and projects large and small from Japan and Korea, Hasacon's design team commits to detailed, meticulous drawings — eliminating as many problems as possible before construction while meeting every requirement for quality, schedule and aesthetics.
Consistency from design through construction keeps operation, control and completion running smoothly — and delivers results our clients are happy with.
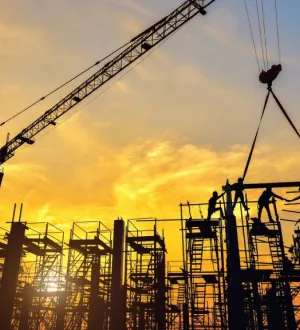
“Hasacon's solutions are built on years of field experience and disciplined Japanese-standard processes — saving our clients time, effort and cost.”
PROCESS
From survey to construction drawings
- Survey the site: location, structure, terrain
- Receive requirements and evaluate options
- Present preliminary design; review with the owner
- Complete structural, technical and planning drawings
- Final review and sign-off before construction
Services
Construction
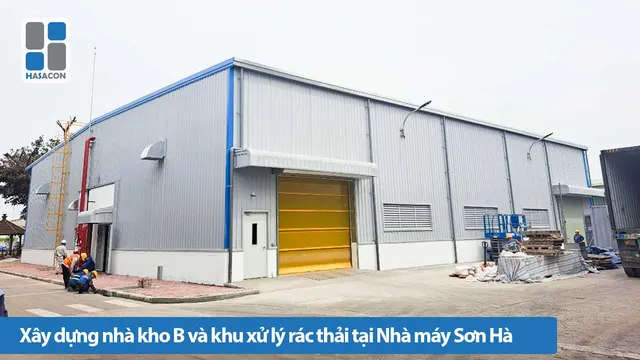
Construction of factories, pre-engineered steel buildings and showrooms. Experienced engineers, absolute site safety, zero disruption to your plant's production.
View detailsQuality consulting & management
Project management and independent construction supervision. Timely inspection and corrective proposals — protecting schedule and preventing cost overruns.
View detailsMaintenance & repair
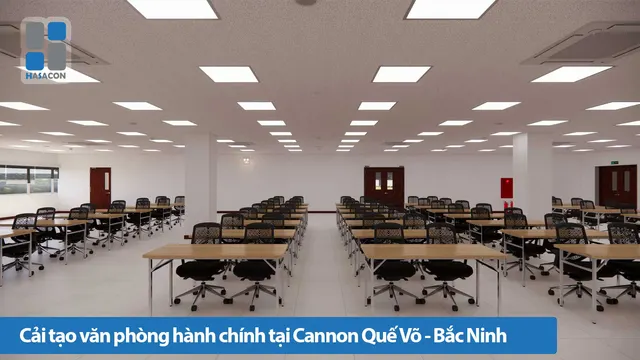
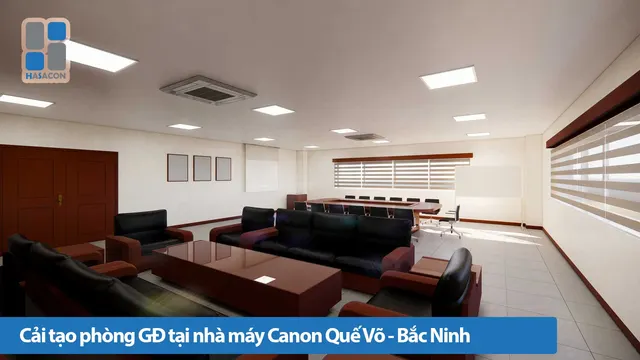
Renovation, maintenance and repair of factories and warehouses. Keep facilities in top condition and avoid unplanned downtime.
View details